306 Wildlife Trace, Chesapeake, VA 23320
Listing ID #39028
Added On 11/16/2026

306 Wildlife Trace, Chesapeake, VA 23320
Listing Description
Listing Description
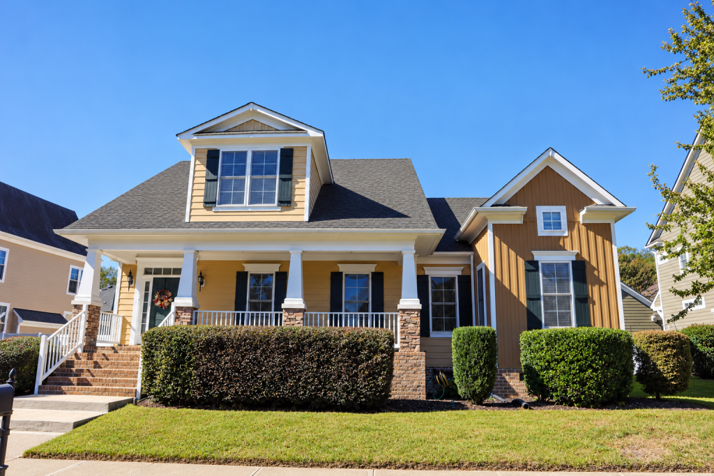
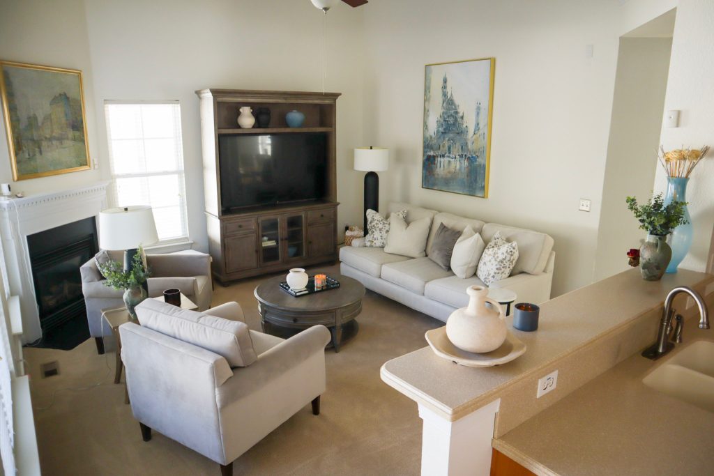
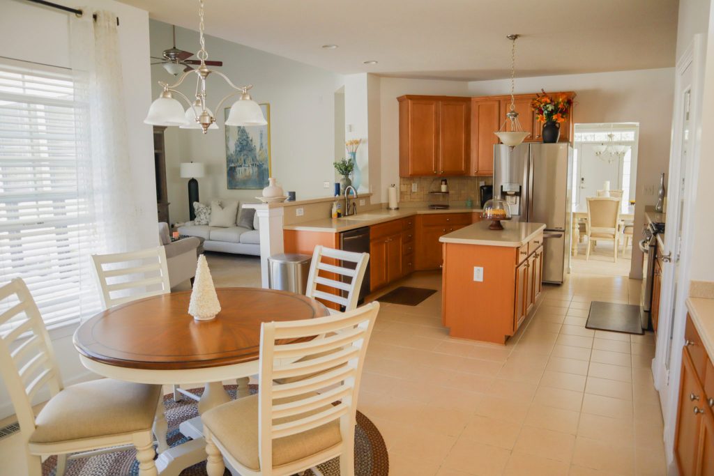
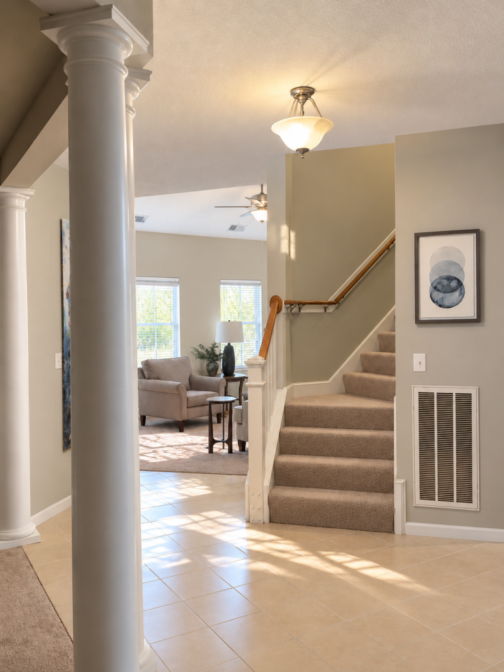
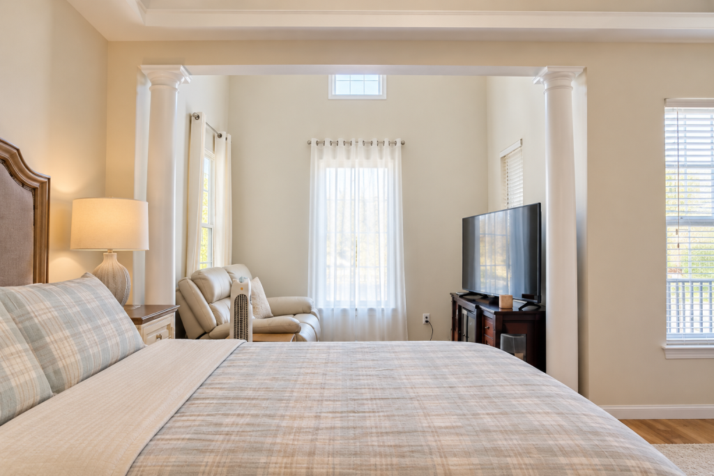
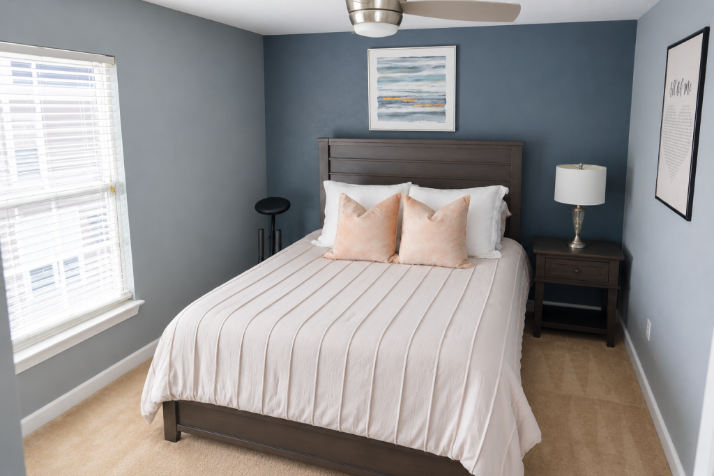
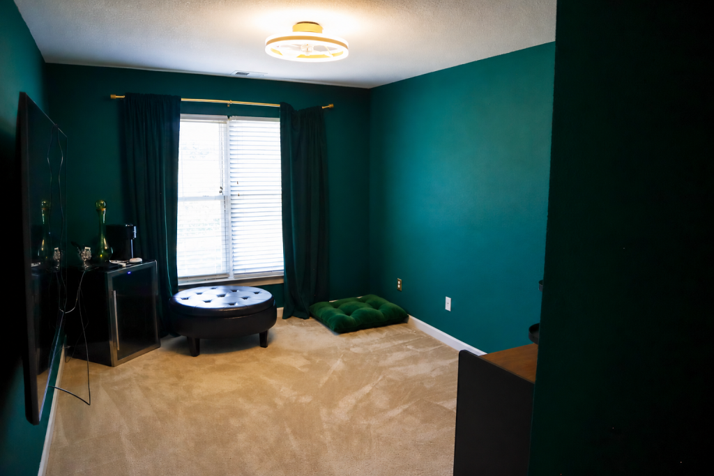
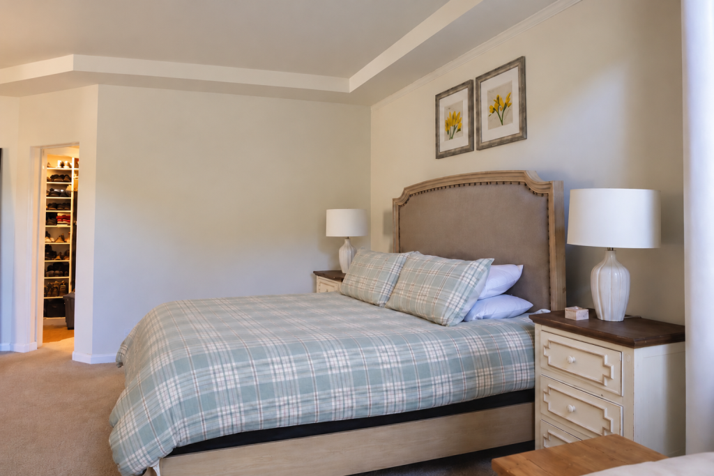
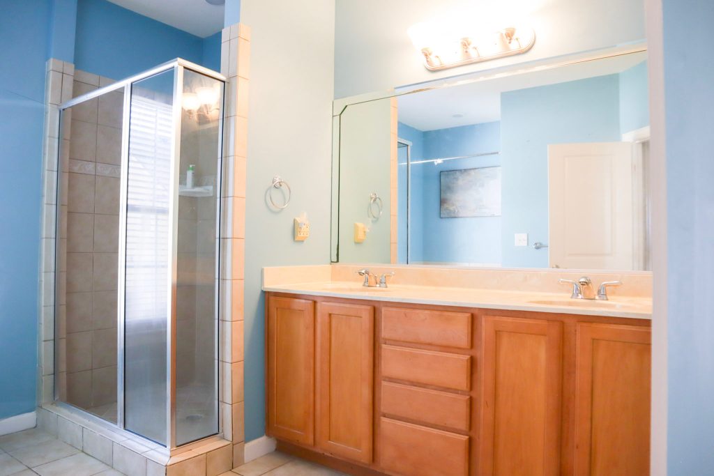
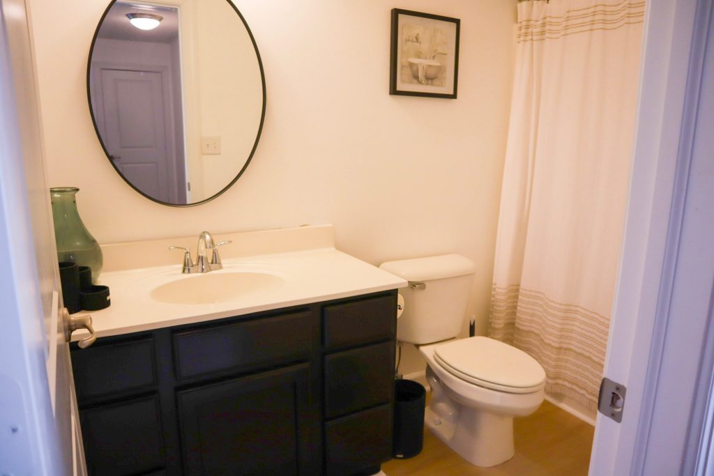
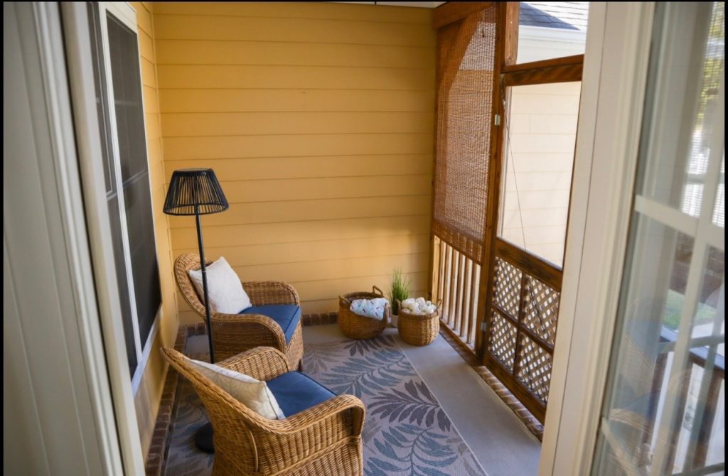
This IMMACULATE home has been meticulously kept with a very high level of ownership. Located in The Preserve, this home features a distinctive floor plan offering exceptional space, comfort & functionality. Open style 4 Bedroom, 3 Bath home with 9 ft ceilings, beautiful tile floors that flow through the foyer to the formal dining room, and into the large kitchen with eat-in area! Living area has a gas fireplace. Huge first floor master suite with tray ceiling, sitting area, large walk-in closet & master bath. Additional 1st floor bedroom and full bath. Beautiful front porch and screened in back porch to enjoy your morning coffee or just relax with a book. Oversized 2 car garage with additional parking & storage galore throughout the home. Downstairs HVAC unit replaced 3 years ago and is still under warranty. Upstairs HVAC unit was replaced in July. This sought after community has amazing amenities such as a clubhouse, nature trails, dock, waterfront gazebo, pool and gym.
Property Details
Year Built
2005
Bedrooms
4
Bathrooms
3
Garage Spaces
2
Sq. Footage
2558
School District
Oscar Smith High School
Lot Size Unit
Square Feet
Listed by
Owner's Agent
Property Features
Home Features
Fenced
Master bedrm. ground floor
Walk-in closet
Dining room
Neighborhood Features
Pool
Park/playground
BBQ/Grill
Property Owner Military Status
Military Status
Veteran
Branch
Air Force